

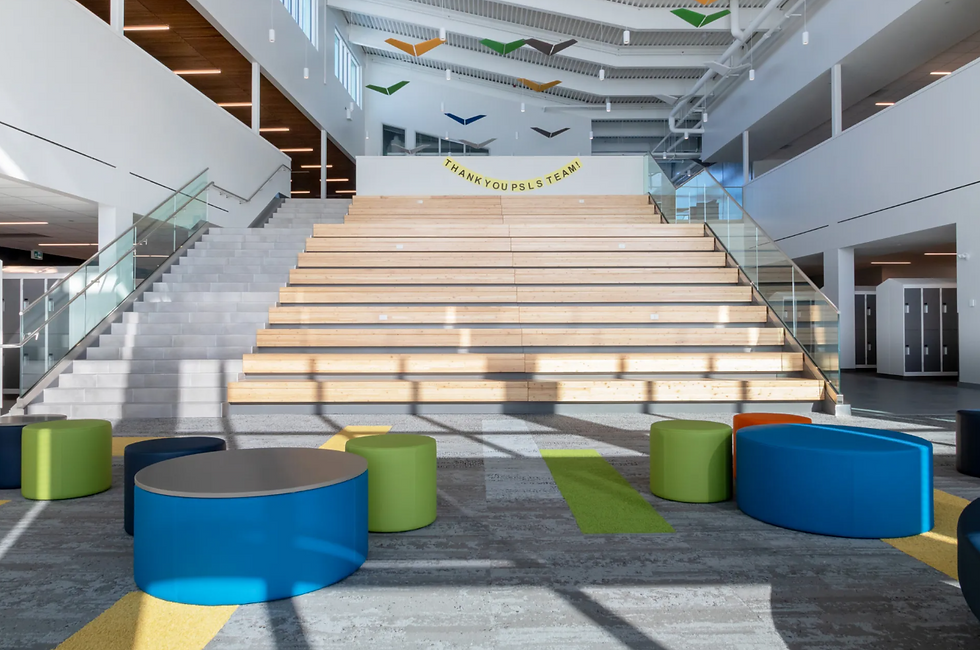
Thelma Chalifoux School
Thelma Chalifoux School is an inspiring new addition to Edmonton's Meadows community, serving 900 students in Grades 7 to 9.
he $21.3 million, two-storey, 85,000-square-foot facility reflects the future of education through innovative design and a truly collaborative delivery process.
The school was developed under the Integrated Project Delivery (IPD) model, which brought architects, engineers, and educators together through workshops, seminars, and Big Room meetings. The outcome is a layout built around modern learning principles, with open, flexible spaces and seamless connections between classrooms and learning commons.
Sustainability and wellness were top priorities, and the building is targeting LEED® Silver certification. Radiant in-floor heating and cooling, abundant natural daylight, and the largest solar array on any junior high school in Alberta all highlight its environmental commitment.
Inside, the school is organized into distinct learning communities, each with a mix of breakout rooms, quiet zones, and dynamic open areas that encourage collaboration and adaptability. Specialized spaces, including a culinary-grade teaching kitchen, a performing arts room, and a makerspace that opens onto an outdoor project patio, further enrich the student experience. Outside, a contemporary palette of white, grey, and green metal panels draws inspiration from the surrounding landscape, while charcoal grey brick grounds the building on its site.
Our team at echoic was proud to furnish Thelma Chalifoux School with cutting-edge, flexible furnishings that support 21st-century learning, collaboration, and creativity throughout the building.


