

St. Pius X School
St. Pius X School marks a significant step forward for education in Regina, replacing its original 1950s-era building with a modern, future-ready facility built for today's learners. Delivered for the Regina Catholic School Division, the Pre-K to Grade 8 school serves up to 400 students as part of a shared joint-use campus.
The $36 million, 118,941-square-foot campus also includes a 51-space child-care centre and welcoming community areas that extend engagement and learning well beyond the classroom.
A bright, two-storey student commons sits at the centre of the school, anchored by a terraced amphitheatre staircase and a flexible performance space. Adaptable classrooms are paired with dedicated collaboration zones, giving students room to think creatively, work as a team, and explore new ideas.
Sustainability shaped the project from the start. Energy-efficient systems and eco-conscious design choices keep operating costs down while creating healthier, more comfortable places to learn. Outdoor learning environments, a shared mini-gym, and a community kitchen add further opportunities for wellness and enrichment for students and staff alike.
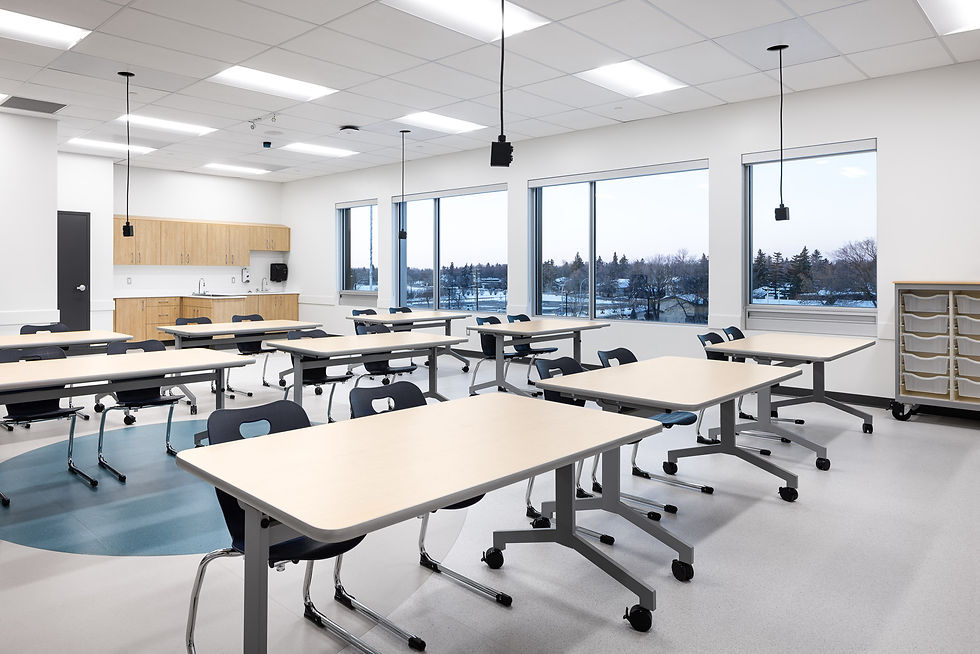
Our team at echoic supplied student desks, shaped activity tables, flip-top tables, mobile tote storage, window shades, and selected seating, helping to create versatile, functional, and engaging spaces that support the school's vision for 21st Century Learning.
With thoughtful design, modern amenities, and a focus on innovation, St. Pius X School offers a vibrant, student-centred environment that will serve the Regina community for years to come.


