

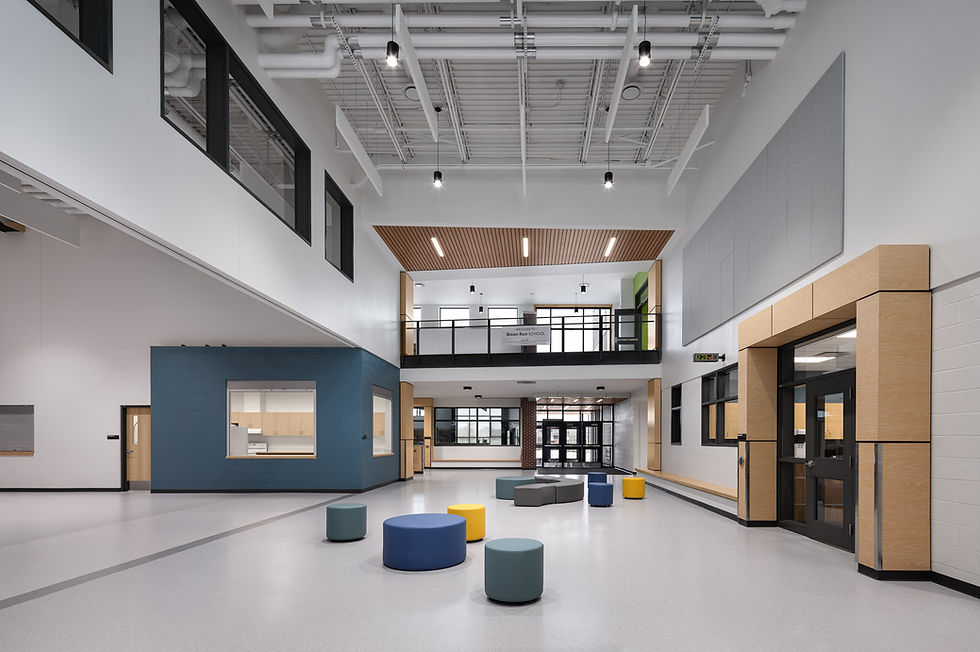
Bison Run School
Located in the growing Waverley West community of south Winnipeg, Bison Run School is a modern elementary school designed to serve up to 800 students within the Pembina Trails School Division.
The 22-acre campus is envisioned as a full educational hub that will also accommodate a future high school for 1,000 students.
Built at a cost of $29.9 million, the new two-storey, 81,410 sq. ft. facility features 28 classrooms, music and band rooms, a library, a gymnasium, a canteen, and multi-purpose spaces. Upper-grade students benefit from specialized areas, including science classrooms, a STEM lab, manufacturing and construction labs, and home economics rooms. The school also includes a resource and life skills suite, administration areas, and dedicated before- and after-school childcare spaces.
The design is organized around a central two-storey commons with three distinct wings. The east and west wings house classrooms and specialized support spaces, while the south wing holds the shared learning and activity areas. The central commons connects the school's main entry points, serving both the bus and parent drop-off zones, and provides access to the gym, canteen, library, and administration suite. This flexible layout allows portions of the building to be securely closed off for after-hours community use.
Targeting LEED Silver certification, Bison Run School was designed around the principles of livability, sustainability, durability, and flexibility. Every element supports a healthy, efficient, and adaptable learning environment that promotes both student well-being and environmental responsibility.
Our team at echoic was proud to contribute to this forward-thinking project. We supplied classroom flex seating, soft seating, activity tables, student desks, music room furnishings, science lab furnishings, and administrative furnishings, among other pieces, helping to create spaces that grow with the students who use them.


